

Glazed Extensions
The ideal glazed extension solution

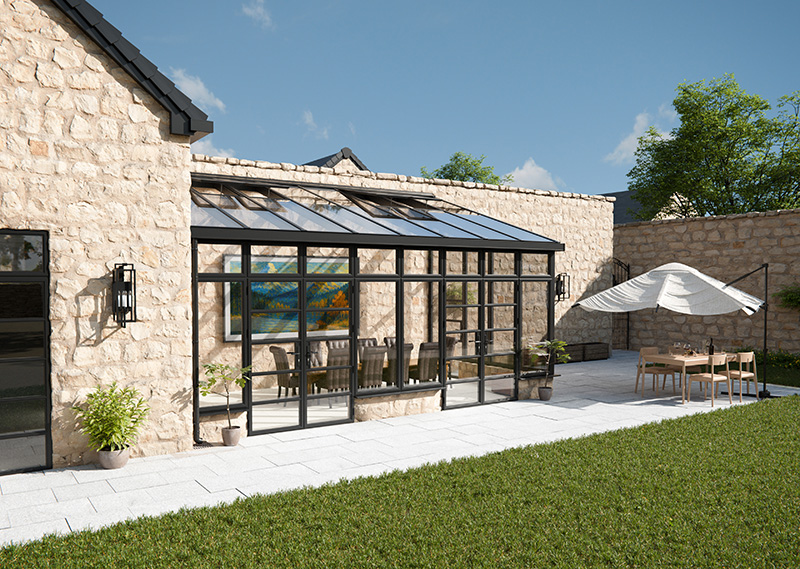

Over the past few years architectural glazing and glazed extensions have grown in popularity. This is in part being driven by the desire to achieve a refined style with super slim sightlines that allow the glazing to take centre stage. But it’s also due to the fact that homeowners can now achieve this kind of look without compromising on thermal efficiency.
Whilst this kind of undertaking was once reserved for the grandest of designs, it is now achievable for projects of any size. That’s because of the ability to tailor the extension to the requirements of the homeowner from both a practical and design perspective, so the space better meets the needs of the occupants while seamlessly blending the old with the new.
S3 Highlights: Refined Aesthetics without Compromise
With clean lines and minimalist detailing, the S3 Architectural Glazed Roof makes a bold visual statement, instantly becoming a standout feature of any home. Its sleek and timeless architectural look has elevated the humble glazed extension to new heights.
In the past, glazed extensions have been cobbled together or added to a home as an afterthought in a bid to increase the space available. This has resulted in frames that don’t match and potentially don’t fit properly.
The S3 overcomes this as its fully suited with Sheerline’s range of windows, doors, and roof systems including the S1 Roof Lantern, which is ideal for single storey extensions. Homeowners can seamlessly blend the old with the new and ensure a consistent aesthetic throughout.
In addition, because Sheerline offers heritage or contemporary styling, the S3 can be tailored to suit any home.

Meeting Building Regulations: Energy Efficiency & Ventilation
As with everything designed by Sheerline, Thermlock® sits at the heart of the S3. This proprietary award-winning technology features unique multi-chambered thermal breaks. It’s half as thermally conductive when compared to polyamide and easily achieves Part L.
Thermlock® has been built-in to the design of the S3 to ensure it is fully thermally broken. This makes a real difference when compared to traditional conservatory roof designs where the rafters tend to break through the thermal barrier.
The S3 doesn’t just address the issue of thermal efficiency but also offers a solution for intelligent ventilation. SheerVent® is sleek, sitting flush with the rafter bars for a clean, low-profile finish, and its discreet powered actuators and rain sensor make it easy to use.
Install with Ease: The Fitters’ Friend
A recurring theme in each section so far is the way the S3 has been designed to overcome legacy issues. At each stage of the design process thought has been given to various elements to ensure the S3 is stylish yet practical.
This thinking has also been applied to the installation process to instil confidence in the fitters. For example, the use of unified components has reduced the installation time, and each component has been designed to positively self-locate.
Consideration has also been given to the rafter internal end cap. Protective end caps are fitted as standard to prevent damage as rafters are offered up to the wall plate and eaves beam, eliminating any chance of marking the profile.
Final thoughts:
There are so many reasons why the S3 is the ideal solution for glazed extensions – it’s versatile, sleek, designed with installers in mind, and can be tailored to the requirements of any project.
Ultimately, homeowners can bring their vision to life – whatever they want to achieve, they can build it with the S3, without compromise.
This doesn’t just reflect Sheerline’s attention to detail when designing new products, but also the fact that homeowners don’t want ‘off the shelf’ designs, they want something as unique as they are.

